
Sold
Address
20 Pine Street 609, New York, NY
Price
$ 4,990

Property Attributes
- MLS#1006616
- TypeRentals
- Listing Status Sold
- CountyNEW YORK
- CityNew York
- Neighborhood20 Pine - The Collection
- Zip10005
- StyleHigh Rise
- Year Built1928
- Price$ 4,990
- Bedrooms0
- Full Bathrooms1
- Half Bathrooms0
- Sqr Footage662
Data Source:
Listings courtesy of OneKey® MLS as distributed by MLS GRID
Property Description
ALL OPEN HOUSES AND SHOWINGS BY APPOINTMENT ONLY. PRE-REGISTRATION REQUIRED.
$100 MONTHLY ELECTRICITY CREDIT! WIRELESS THERMOSTAT AND MOBILE PHONE-CONTROLLED TEMPERATURE INSTALLED!
Residence Collection Apartment 609
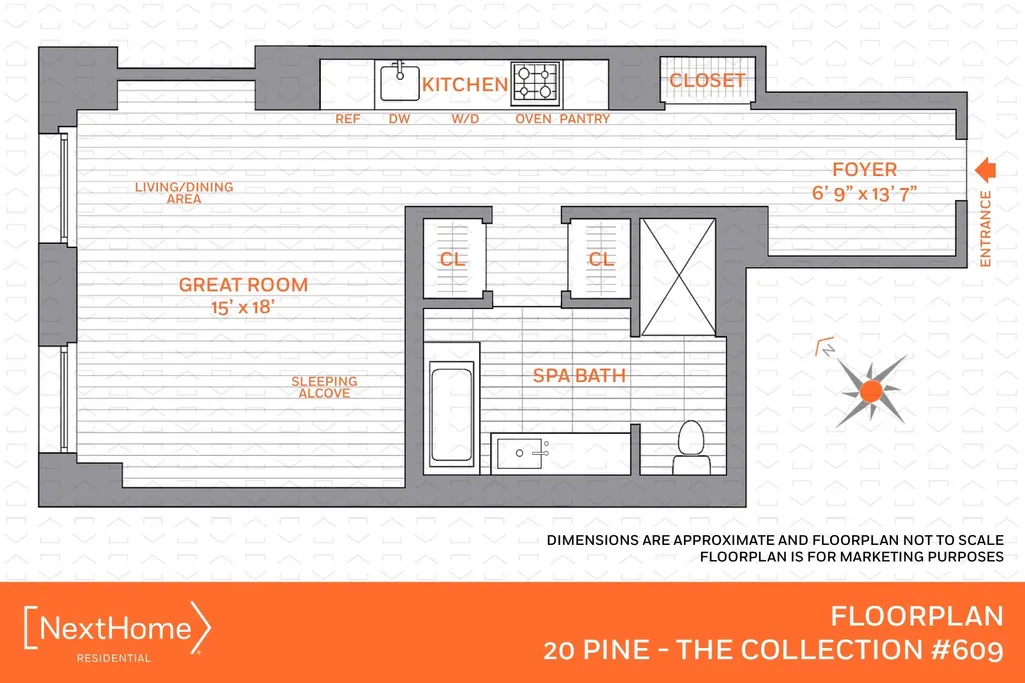
Could this elegant alcove studio, which spans approximately 662 square feet and features a spacious ~270-square-foot great room with oversized windows, be your NextHome? Soaring beamed ceilings almost 13 feet above the floor—found only on select floors—enhance the sense of volume, while ebony-stained hardwood floors and recessed custom lighting add warmth and sophistication. Rare for 20 Pine and installed just last year, Habitat Technologies and Ice Air’s wirelessly controlled heating and cooling system envelops you in year-round comfort, manageable from anywhere in the world.
The open-concept kitchen is outfitted with a BLANCO undermount stainless sink, two GFCI electrical outlets, and a suite of integrated appliances, including a Miele cooktop, oven, and washer/dryer, a Sub-Zero refrigerator, and a Fisher & Paykel dishwasher, all discreetly concealed within sleek wood cabinetry topped with a muted stone countertop for a clean, seamless look.
The spa-inspired four-fixture bathroom, crafted from luxurious stone, exotic woods and chrome hardware, features an extra-wide, mirrored medicine cabinet, rectangular vessel sink, and both a deep soaking bathtub and a recessed, illuminated walk-in “big rain” shower by Bossini—creating a serene, private sanctuary for relaxation. The layout also includes three tall, auto-illuminating closets and an entryway spacious enough to accommodate a home office nook or additional storage.
This unit, supporting Verizon FiOS and Spectrum, is available upon completion of a well-organized application process that is estimated to take approximately two weeks until completion. $100 electricity credit included in rent each month. Pets considered on a case-by-case basis.
20 Pine Street – The Collection: Distinctive Financial District Condominium Residences with Unparalleled Amenities & Services
Designed by ARMANI/CASA, 20 Pine Street offers a refined downtown living experience that merges timeless elegance with contemporary comfort. Originally constructed in 1928 as the Guaranty Trust Company headquarters—and remaining so through 1959 when GTC merged with JP Morgan to form the Morgan Guaranty Trust Company—this iconic Art Deco building was later converted into a luxury condominium featuring 408 residences across 38 floors serviced by a total of nine residential and service elevators.
An unmatched suite of luxury amenities and professional services elevate life at 20 Pine.
THE COLLECTION CLUB (Lobby/Sub Cellars 2&3)
• Pool Pavilion with 60-foot heated indoor lap pool and multiple adjacent shower areas
• Deluxe spa delivering a Turkish hammam–style steam experience, saunas, tranquil seating area with reflecting pool, and individual treatment rooms
• State-of-the-art gym and fitness studio with locker rooms and a vibrant class and activity schedule
• Golf simulator and billiards lounge
• Winter lounge with warming kitchen and large seating area—perfect for private events and gatherings
• Library lounge and children’s playroom
• Family lounge (recent addition to the club)
THE TERRACE LOUNGE (25th Floor)
• Landscaped roof deck
• Reflecting pool
• Table seating
• Chaise lounge cabanas
• Outdoor shower
ACCESSORY ROOMS
• Package room
• Bike room
• Storage rooms (subject to availability)
PROFESSIONAL SERVICES
• Full-time, live-in resident manager
• 24-hour door and concierge service
• Onsite property and spa management dedicated exclusively to 20 Pine
• Onsite valet service and dry cleaning
• In-unit package delivery
Location
Constructed at the corner of Pine and Nassau Streets, 20 Pine places residents in the heart of the Financial District. The building offers direct, private underground access to the 4, 5, J, and Z subway lines and Marketplace 28 retail. It sits adjacent to the Wall Street 2 and 3 station and is just minutes from the Fulton Center transit hub, providing access to all of the aforementioned lines in addition to the A and C. The New York Stock Exchange, Seaport, World Trade Center, and Stone Street’s vibrant outdoor dining scene are all just a few blocks away.
Architectural Significance
The building’s preserved Egyptian Revival details—including 17 sphinx gargoyles—pay homage to its historical roots. Original bank vaults with 45-ton steel doors, once used for Chase Manhattan Bank’s operations, have been thoughtfully restored and repurposed as part of the building’s amenity spaces, merging history with modern luxury in dramatic fashion.
District History Becomes Residential Elegance
20 Pine Street delivers a curated lifestyle experience that is as distinguished as its architectural legacy—an ideal address for discerning buyers seeking comfort, culture, and convenience in Lower Manhattan.
| Price History |
|---|
General Features
| Cooling | Wall/Window Unit(s) |
|---|---|
| Tax Lot | 1041 |
| Building Area Units | Square Feet |
| Year Built | 1928 |
| Unit Number | 609 |
| Elementary School | Peck Slip School (The) |
| Appliances | Cooktop,Dishwasher,Dryer,Electric Oven,Gas Cooktop,Oven,Refrigerator,Washer |
| Heating | Hot Water |
| Accessibility | Accessible Entrance |
| Structure Type | High Rise |
| Virtual Tour | https://my.matterport.com/show/?m=6c1GBfMJqqg&mls=1 |
| Middle/Junior High School | Jhs 104 Simon Baruch |
| Property Attached Y/N | Yes |
| Elementary School District | Manhattan 2 |
| Availability Date | 2026-09-01 |
| Parcel Number | 0044-1041 |
| Architectural Style | High Rise,Other |
| Pets Allowed | Cats OK,Dogs OK,Number Limit,Yes |
| County | New York (Manhattan) |
| Other Structures | Cabana |
| Close Price | 4990 |
| Community Features | Fitness Center,Pool |
| Carport Y/N | No |
| Property Type | Residential Lease |
| Middle/Junior School District | Manhattan 2 |
| Senior Community Y/N | No |
| Subdivision Name | 20 Pine - The Collection |
| Property Subtype | Condominium |
| Utilities | Cable Available,Electricity Connected,Natural Gas Connected,Phone Available,Sewer Connected,Trash Collection Public |
| Property Condition | Actual |
| Sewer | Public Sewer |
| Association Amenities | Building Link,Children's Playroom,Clubhouse,Concierge,Door Person,Elevator(s),Fitness Center,Live In Super,Lounge,Maintenance,Pool,Recreation Facilities,Roof Deck,Sauna,Snow Removal,Spa/Hot Tub,Trash |
| High School District | Manhattan 2 |
| Standard Status | Closed |
| City | New York |
| High School | Leadership & Public Service High Sch |
| Total Rooms | 2 |
| Pool Features | Community,In Ground,Indoor,Pool/Spa Combo |
| AttributionContact | 212-300-6140 |
| Virtual Tour | https://my.matterport.com/show/?m=6c1GBfMJqqg |
| Security Features | Smoke Detector(s) |
| PostalCity | New York (Manhattan) |
| Full Baths | 1 |
| Construction Materials | Brick,Other,Stone |
| Garage Y/N | No |
| Directions | Nearest subway stations: Wall St (2/3 trains) – Exit at Pine St & William St (right next to the building),Wall St (4/5 trains) – Exit at Wall St & Broadway (2 minutes away),or Fulton St (A/C/J/Z/4/5/ |
| HOA | Yes |
| HOA | Yes |
| Listing Appliances | Cooktop, Dishwasher, Dryer, Electric Oven, Gas Cooktop, Oven, Refrigerator, Washer |
Interior Features
| Furnished Y/N | Unfurnished |
|---|---|
| Fireplace Y/N | No |
| Basement (Y/N) | No |
| Total Baths | 1 |
| Window Features | Aluminum Frames,Oversized Windows |
| Interior Amenities | Beamed Ceilings,Entrance Foyer,High Ceilings,High Speed Internet,Open Floorplan,Open Kitchen,Recessed Lighting,Smart Thermostat,Stone Counters,Storage |
| Common Walls | 2+ Common Walls |
| Entry Level | 6 |
| Flooring | Hardwood |
| Total Stories | 38 |
| General Features | Beamed Ceilings,Entrance Foyer,High Ceilings,High Speed Internet,Open Floorplan,Open Kitchen,Recessed Lighting,Smart Thermostat,Stone Counters,Storage |
| Entrance Foyer | Yes |
Exterior Features
| Exterior Amenities | Roof Deck |
|---|---|
| Road Frontage Type | Municipal |
| Foundation Details | Other |
| Showing Instructions | Use ShowingTime link in the listing or text/call listing agent. |
| Parking Features | None |
| Spa | Yes |
| Building Area Total | 662 |
| Water Source | Public |
| Waterfront Y/N | No |
| General Features Ext. | Roof Deck |
| Parking Features | None |
Amenities
- Foreclosure
- Views
- Short Sale
- New Construction
- Adult 55+
- Lease To Own
- No HOA Fees
- Furnished
- Pets
- Primary On Main
- Air Conditioning
- Seller Finance
- Green
- Fixer Upper
- Horse
- Golf
- Fireplace
- Deck
- Garage
- Basement
- Pool
Property vs Rentals Average in 10005
Year Built

 OneKey® MLS required Copyright, Source of Data and Disclaimer for IDX display
Information Copyright 2026, OneKey® MLS. All Rights Reserved.
The source of the displayed data is either the property owner or public record provided by non-governmental third parties. It is believed to be reliable but not guaranteed. This information is provided exclusively for consumers' personal, non-commercial use.
The data relating to real estate for sale on this website comes in part from the
OneKey® MLS required Copyright, Source of Data and Disclaimer for IDX display
Information Copyright 2026, OneKey® MLS. All Rights Reserved.
The source of the displayed data is either the property owner or public record provided by non-governmental third parties. It is believed to be reliable but not guaranteed. This information is provided exclusively for consumers' personal, non-commercial use.
The data relating to real estate for sale on this website comes in part from the
