
Address
22 Ashley Court, Salisbury Mills, NY
Price
$ 700,000
Property Attributes
- MLS#1037373
- TypeSingle Family
- Listing Status Active
- CountyORANGE
- CitySalisbury Mills
- NeighborhoodWoodland Hills
- Zip12577
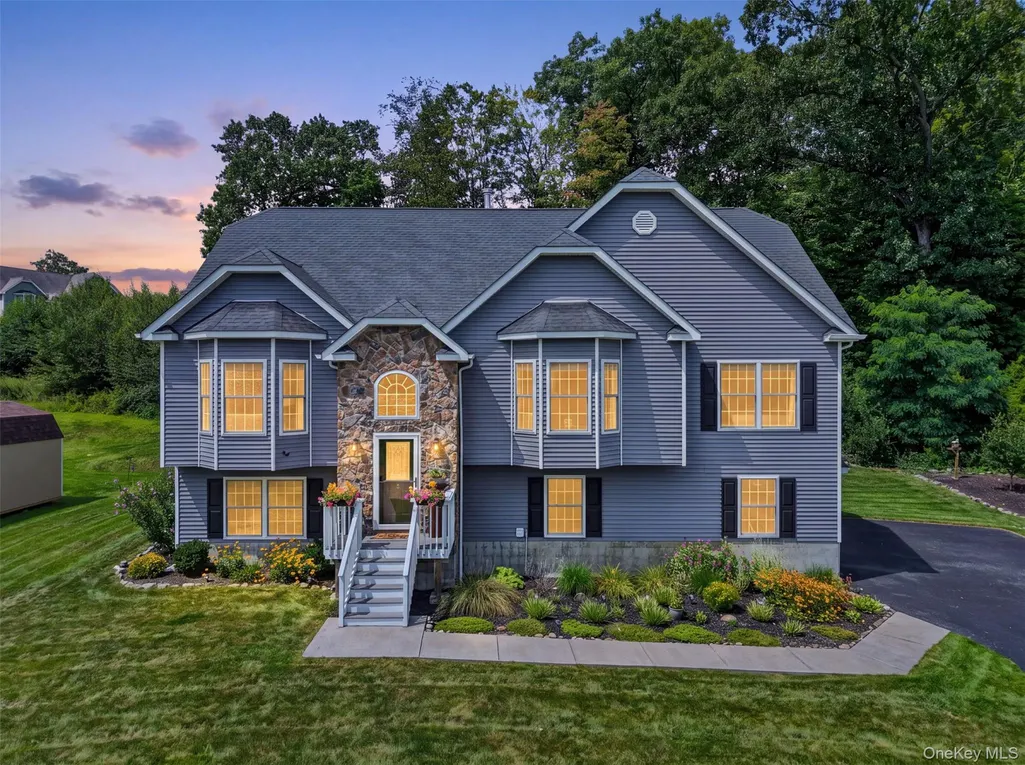
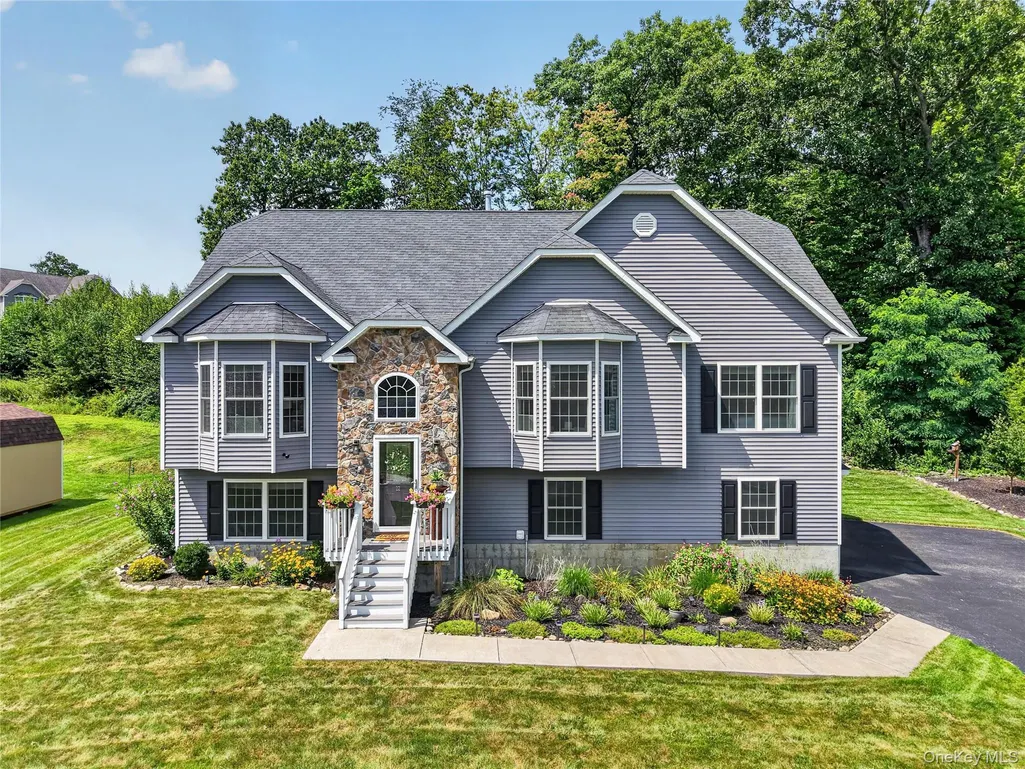
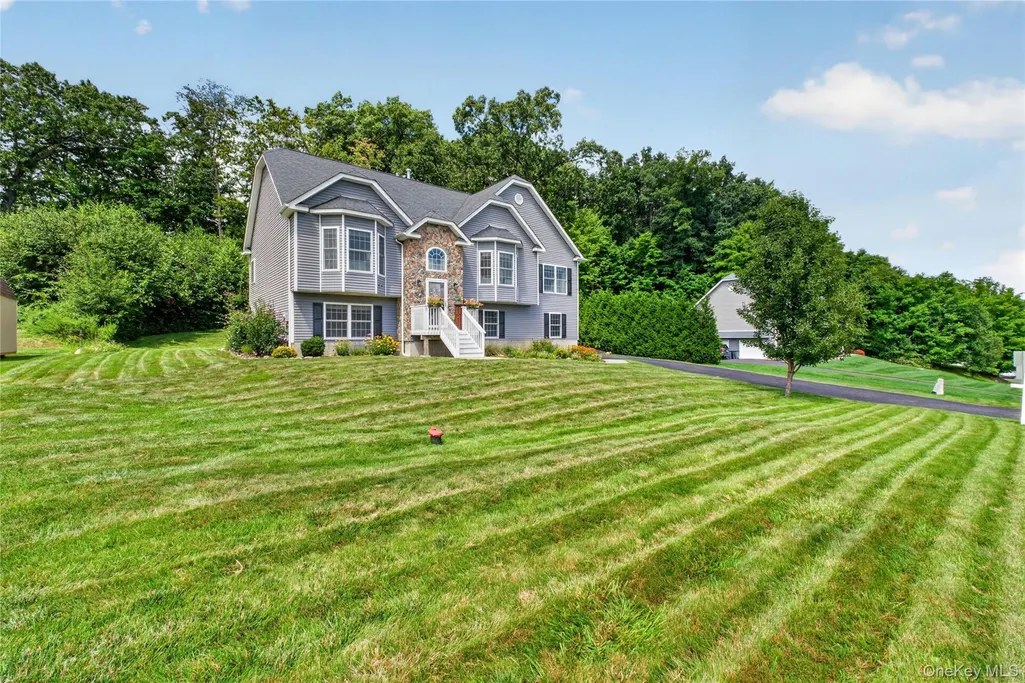
- StyleRaised Ranch
- Year Built2016
- Taxes$ 12528
- Price$ 700,000
- Bedrooms4
- Full Bathrooms3
- Half Bathrooms0
- Sqr Footage2391
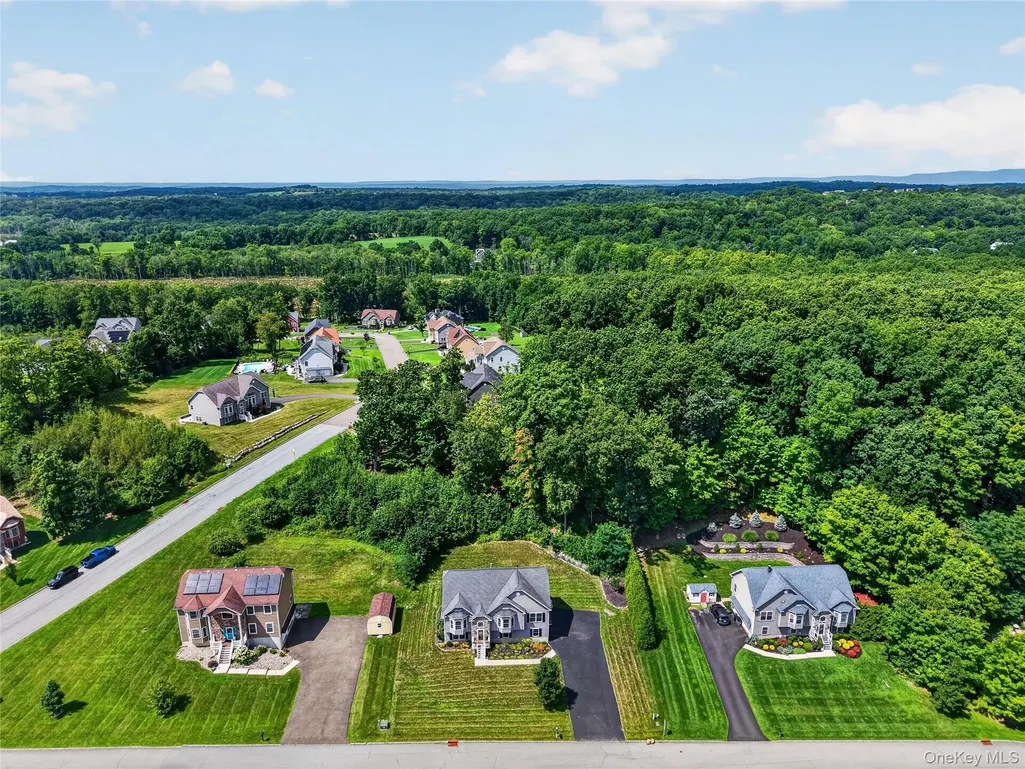
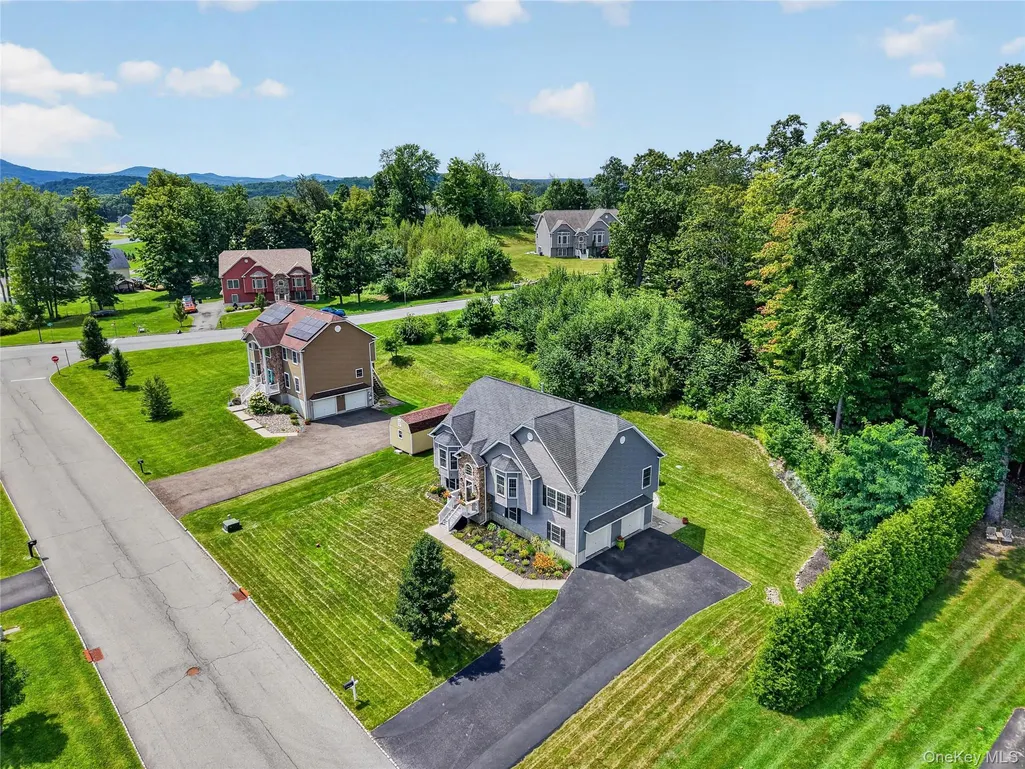
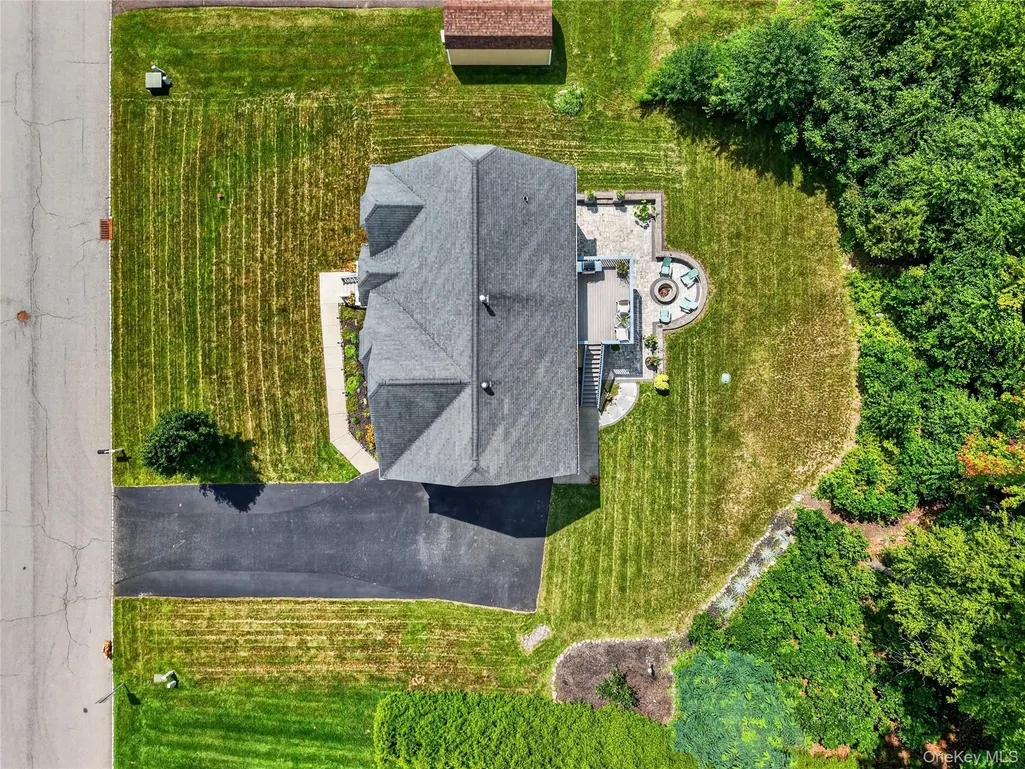
- Lot Size0.7507 Acres
Data Source:
Listings courtesy of OneKey® MLS as distributed by MLS GRID
Property Description
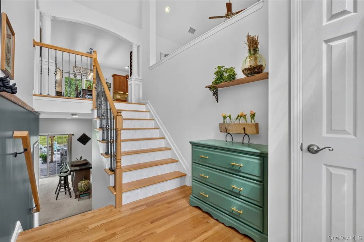
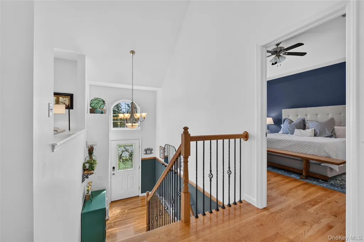
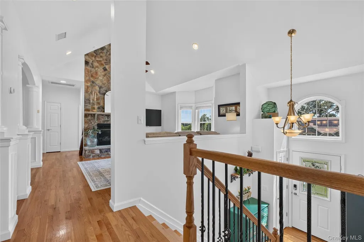
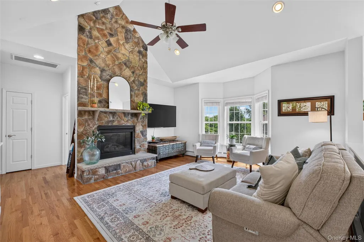
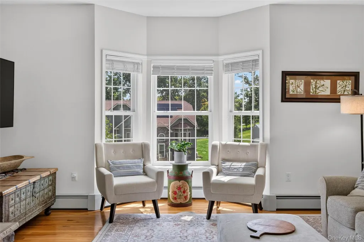
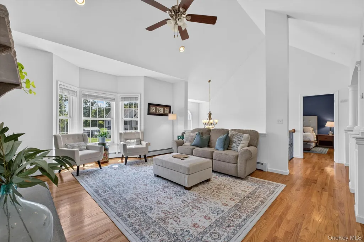
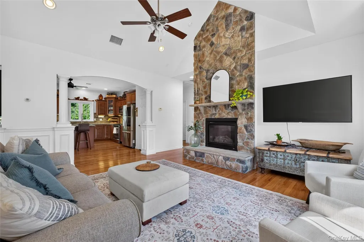
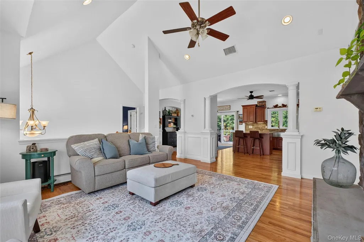
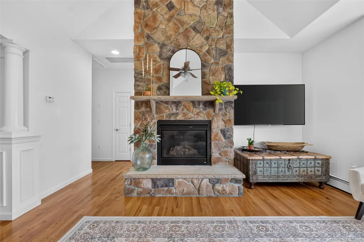
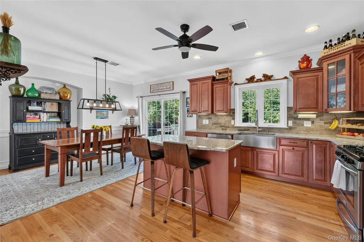
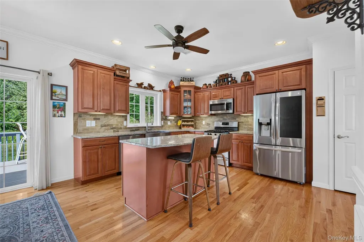
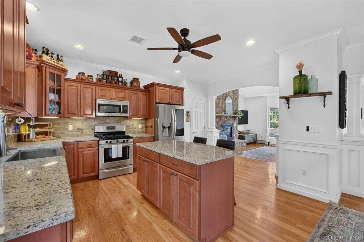
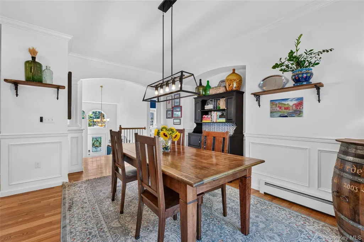
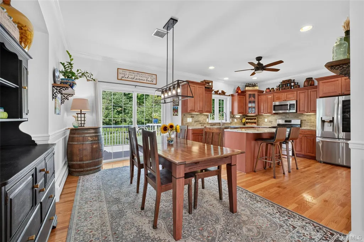
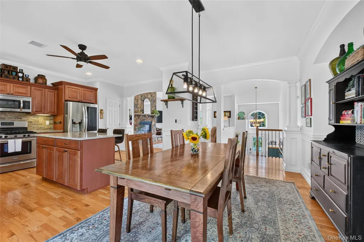
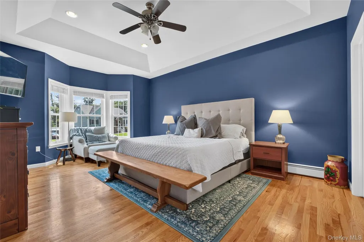
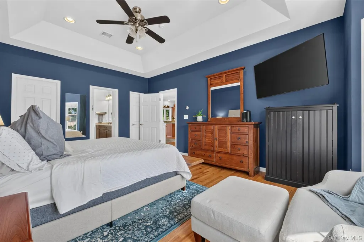
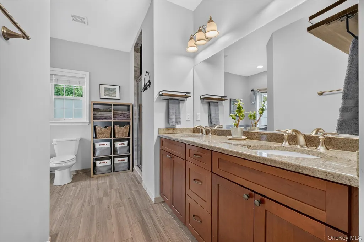
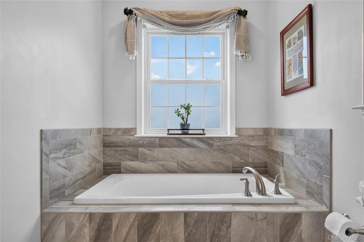
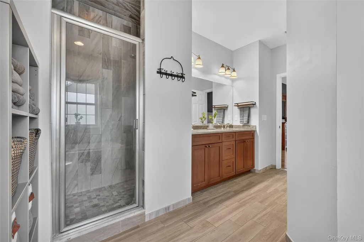
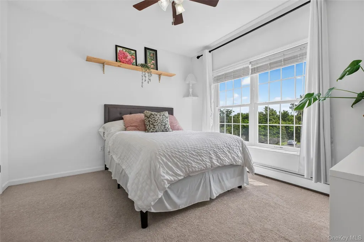
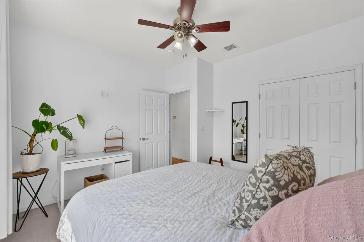
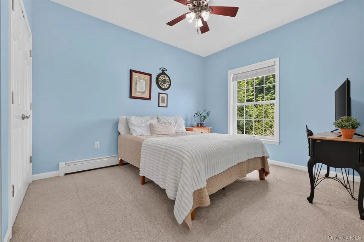
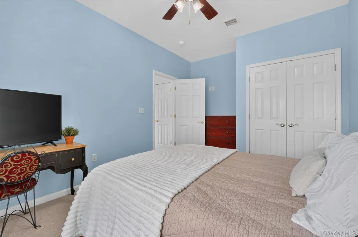
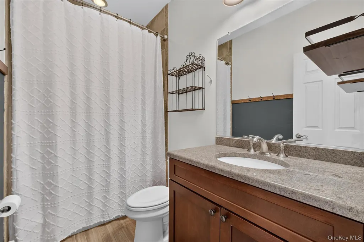
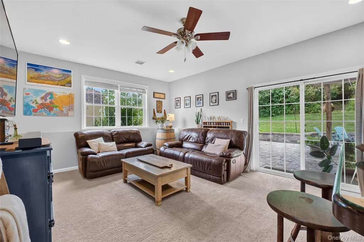
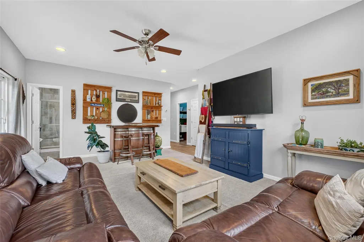
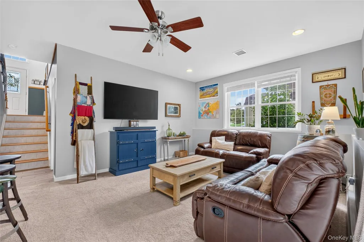
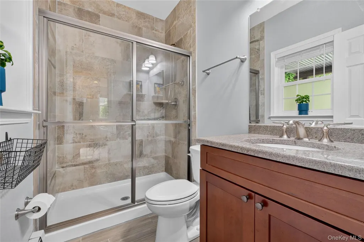
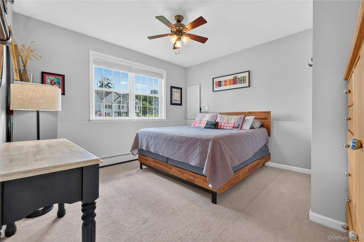
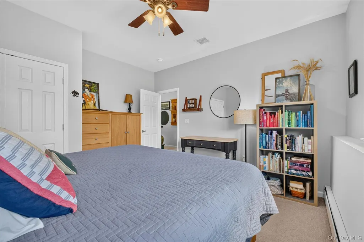
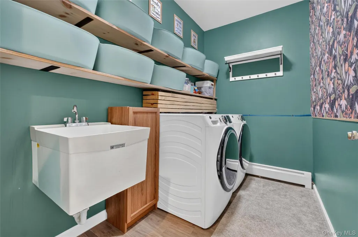
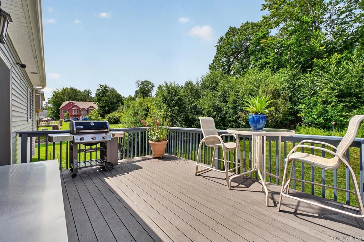
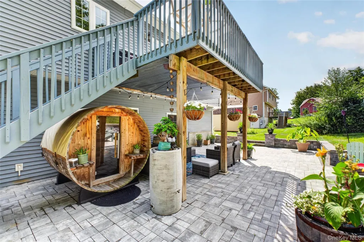
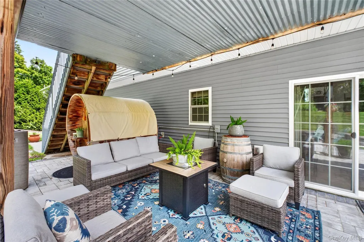
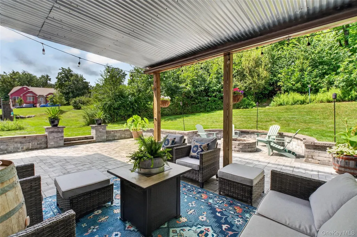
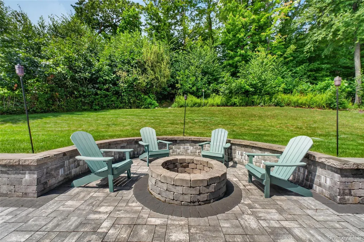
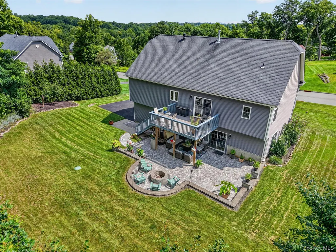
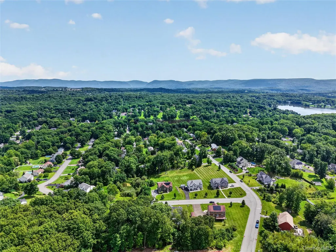
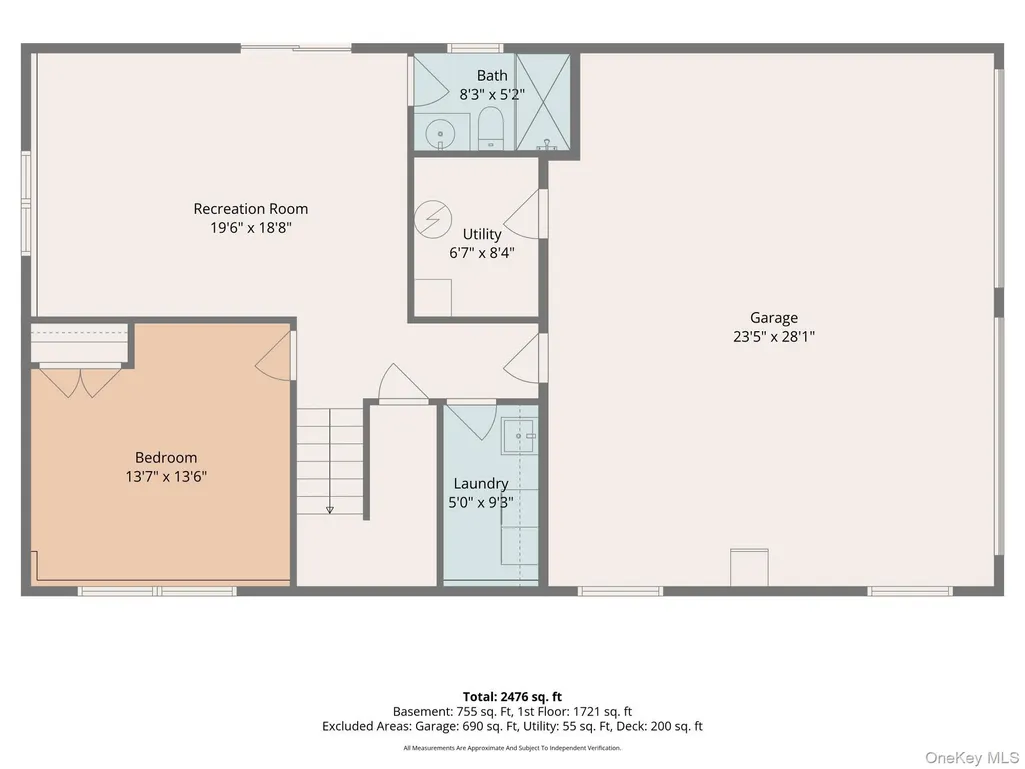
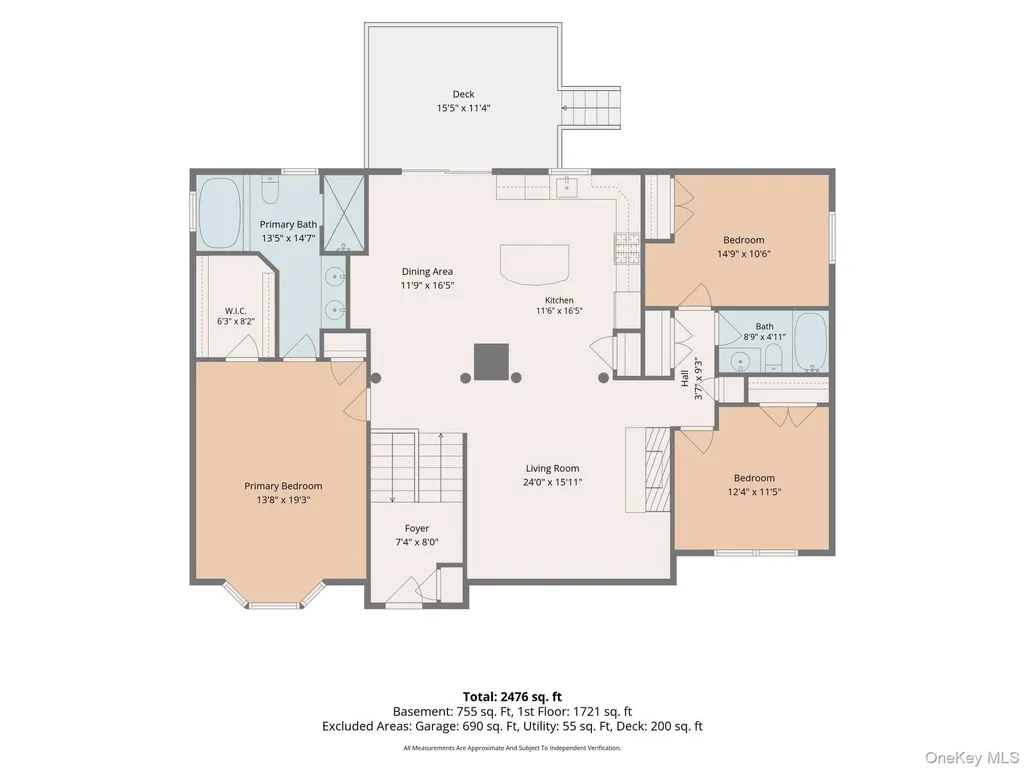
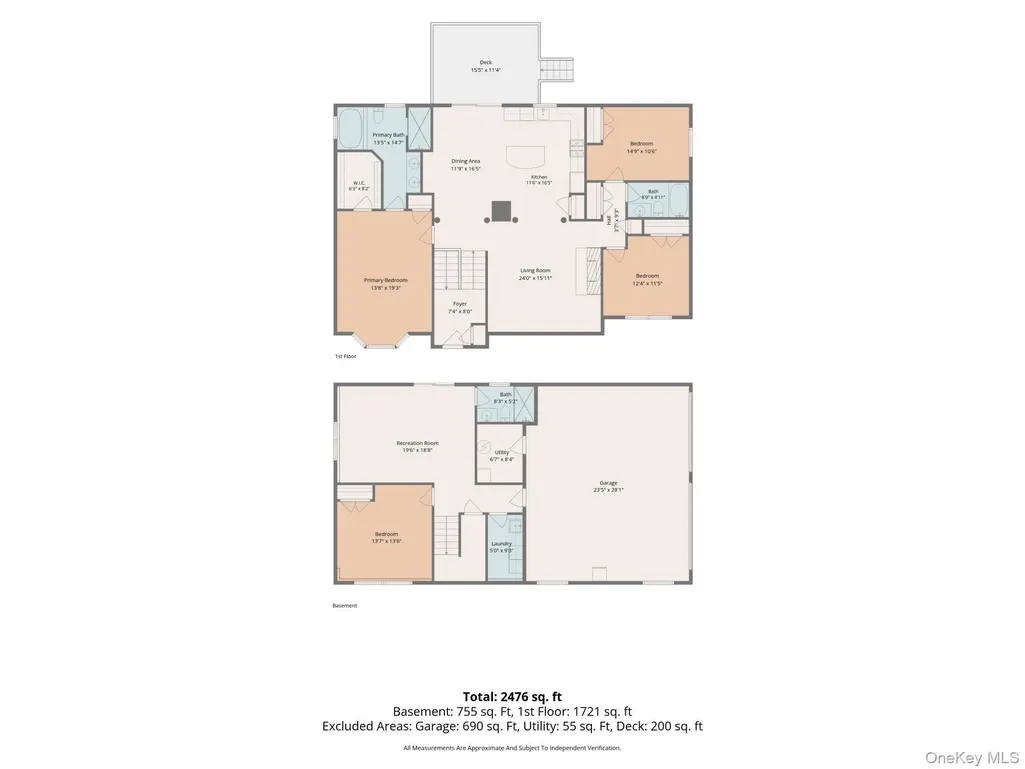
Custom-built in 2016, this spacious raised ranch is located in Salisbury Mills within the Washingtonville School District. The open main level features a large kitchen with granite countertops and barstool island, flowing into a sun filled living room with vaulted ceilings and a rustic stone gas fireplace; and a dining area with sliding doors to access the deck. The primary suite offers tray ceilings, oversized windows, a walk-in closet, and en-suite bath with jetted tub and walk-in shower. Two additional bedrooms and a full bath complete the main level. The lower level offers even more living space with a private 4th bedroom and a comfortable family room. A full bath adds flexibility for guests or extended family, while a dedicated laundry room keeps things convenient. Sliding doors provide easy access to the backyard, and the attached 2-car garage offers plenty of room for parking and storage. Additional upgrades throughout, including a built-in water filtration system and backup generator hookup. Outside, enjoy a Trex deck, 4-person barrel sauna, and paver patio with fire pit, perfect for relaxing or entertaining. Approximately 14 miles to West Point; 5 miles to Stewart Airport ANGB; 3 miles to the Salisbury Mills-Cornwall Train Station; 17 miles to the Beacon Train; and about 60 miles to NYC.
| Elementary School | Middle School | High School |
|---|---|---|
| Little Britain Elementary School | Washingtonville Middle School | Washingtonville Senior High School |
| Price History | |
|---|---|
| 8/20/2026 | Listed $700,000 |
General Features
| Sewer | Public Sewer |
|---|---|
| Heating | Baseboard,Propane |
| Cooling | Central Air |
| Utilities | Electricity Connected |
| Appliances | Dishwasher,Dryer,Microwave,Oven,Range,Refrigerator,Washer,Water Purifier Owned |
| Garage Spaces | 2 |
| Patio/Porch Features | Deck,Patio |
| Architectural Style | Raised Ranch |
| Construction Materials | Frame |
| Year Built | 2016 |
| Property Subtype | Single Family Residence |
| Tax Year | 2025 |
| Parcel Number | 334800-099-000-0001-018.000-0000 |
| County | Orange County |
| Property Type | Residential |
| HOA | No |
| Subdivision Name | Woodland Hills |
| Garage Y/N | Yes |
| Total Rooms | 8 |
| Full Baths | 3 |
| High School | Washingtonville Senior High School |
| City | New Windsor |
| Senior Community Y/N | No |
| High School District | Washingtonville |
| Carport Y/N | No |
| Elementary School | Little Britain Elementary School |
| Property Attached Y/N | No |
| Tax Annual Amount | 12528.84 |
| Middle/Junior High School | Washingtonville Middle School |
| Building Area Units | Square Feet |
| Standard Status | Active |
| Middle/Junior School District | Washingtonville |
| Elementary School District | Washingtonville |
| Tax Assessed Value | 54800 |
| PostalCity | Salisbury Mills |
| AttributionContact | 845-928-9691 |
| Listing Appliances | Dishwasher, Dryer, Microwave, Oven, Range, Refrigerator, Washer, Water Purifier Owned |
Interior Features
| Interior Amenities | First Floor Bedroom,First Floor Full Bath,Cathedral Ceiling(s),Double Vanity,Entrance Foyer,Granite Counters,Kitchen Island,Open Floorplan,Open Kitchen,Primary Bathroom,Walk-In Closet(s) |
|---|---|
| Basement | Finished,Full,Walk-Out Access |
| Flooring | Hardwood |
| Total Fireplaces | 1 |
| Basement Features | Finished, Full, Walk-Out Access |
| Basement (Y/N) | Yes |
| Fireplace Y/N | Yes |
| Total Bedrooms | 4 |
| Total Baths | 3 |
| General Features | First Floor Bedroom,First Floor Full Bath,Cathedral Ceiling(s),Double Vanity,Entrance Foyer,Granite Counters,Kitchen Island,Open Floorplan,Open Kitchen,Primary Bathroom,Walk-In Closet(s) |
| Walk-In Closet | Yes |
| Entrance Foyer | Yes |
Exterior Features
| Exterior Amenities | Fire Pit |
|---|---|
| Parking Features | Driveway,Garage |
| Water Source | Well |
| Parking Features | Driveway, Garage |
| Spa | No |
| Waterfront Y/N | No |
| Horse Y/N | No |
| General Features Ext. | Fire Pit |
Amenities
- Foreclosure
- Views
- Short Sale
- New Construction
- Adult 55+
- Lease To Own
- No HOA Fees
- Furnished
- Primary On Main
- Air Conditioning
- Seller Finance
- Green
- Fixer Upper
- Horse
- Golf
- Fireplace
- Deck
- Garage
- Basement
- Pool
Property vs Single Family Average in 12577
Price
Taxes
Year Built
Visits

 OneKey® MLS required Copyright, Source of Data and Disclaimer for IDX display
Information Copyright 2026, OneKey® MLS. All Rights Reserved.
The source of the displayed data is either the property owner or public record provided by non-governmental third parties. It is believed to be reliable but not guaranteed. This information is provided exclusively for consumers' personal, non-commercial use.
The data relating to real estate for sale on this website comes in part from the
OneKey® MLS required Copyright, Source of Data and Disclaimer for IDX display
Information Copyright 2026, OneKey® MLS. All Rights Reserved.
The source of the displayed data is either the property owner or public record provided by non-governmental third parties. It is believed to be reliable but not guaranteed. This information is provided exclusively for consumers' personal, non-commercial use.
The data relating to real estate for sale on this website comes in part from the