
Sold
Address
200 E 21st Street 8a, New York, NY
Price
$ 13,750

Property Attributes
- MLS#941159
- TypeRentals
- Listing Status Sold
- CountyNEW YORK
- CityNew York
- Neighborhood200E21
- Zip10010
- StyleContemporary
- Year Built2018
- Price$ 13,750
- Bedrooms2
- Full Bathrooms2
- Half Bathrooms0
- Sqr Footage1429
Data Source:
Listings courtesy of OneKey® MLS as distributed by MLS GRID
Property Description
ALL OPEN HOUSES AND SHOWINGS BY APPOINTMENT ONLY. PRE-REGISTRATION REQUIRED.
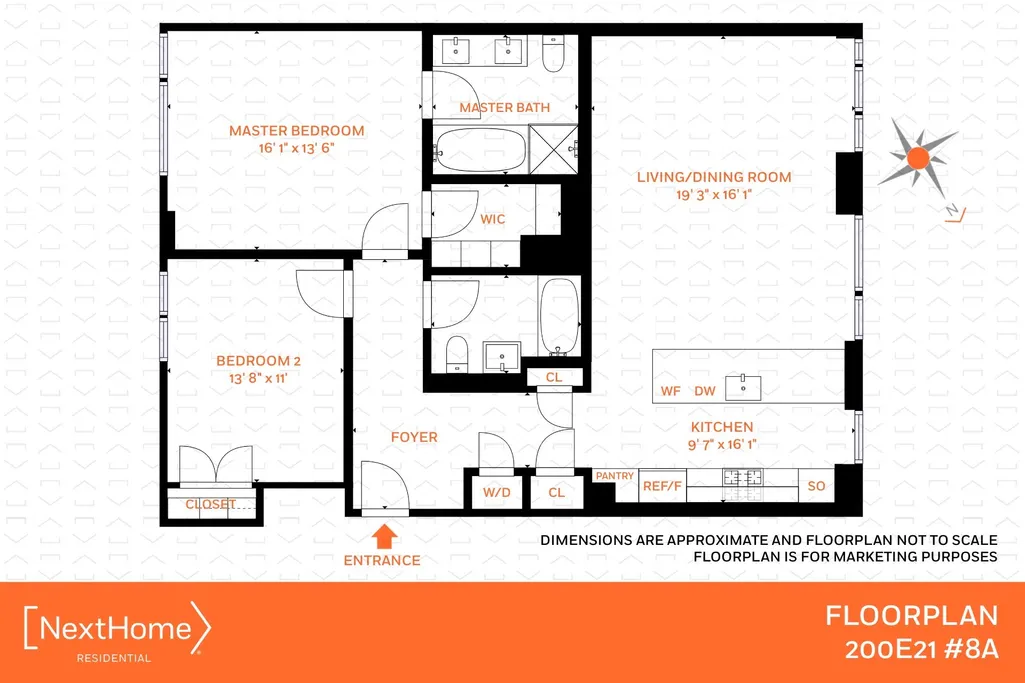
If you seek a modern Gramercy oasis in the form of a sprawling, dual-exposed, 1,429-square-foot new-construction condominium apartment with 2 bedrooms, 2 full baths, and premium finishes throughout, you may have just found your NextHome.
As only the third occupant to ever reside in this home, you will want for nothing with generous rooms and spaces at every turn, starring an open Poliform kitchen designed by Champalimaud and dressed with a white matte lacquer breakfast bar, custom oak cabinetry finished in a smoked oil stain, white sand Quartzite countertops, an elegant backsplash in a honed suede finish, Franke sink, and sleek Dornbracht fixtures. Get cooking with your fully integrated luxury appliance package by Miele, including two ovens (convection and speed) and wine fridge, so you can entertain in style. The adjacent expansive dining and living space, sharing the western exposure, goes far beyond the norm and features over 8-foot-tall bronze windows and 7-inch-wide plank oak flooring finished in a sophisticated custom smoked oil stain, while the grand entry and interior doors feature Valli & Valli hardware throughout.
Each of the two bathrooms features radiant heated flooring and sensuous materiality. The lavish ensuite primary bath is encased in Turkish Lilac marble walls, dual custom RiFRA vanities, and Dornbracht fittings and fixtures throughout. The secondary bathroom features polished white stone floors and a custom RiFRA vanity with Dornbracht fittings and fixtures. Both bedrooms, each sporting eastern exposure, are larger than the average sleeping space, with a cavernous walk-in closet in the primary suite and a modern organized closet in the second bedroom. A Miele Prestige washer & dryer, state-of-the-art Daikin heating and cooling system, and motorized shades on all windows in all rooms complete this outstanding residence.
Less than one block from Gramercy Park and surrounded by some of the most sought-after restaurants in the city, 200E21 is a modern new-development high-rise in the heart of the exclusive Gramercy neighborhood. The renowned architects at BKSK, celebrated design firm Champalimaud, and landscape architect Halsted Welles Associates have delivered an unparalleled green home awarded LEED Gold Certification. Amenities include a skylit formal Wellness Suite reception area with full-time attendant; a sun-filled fitness center with adjacent lockers, sauna, and treatment room; a residents’ lounge with entertainment center and entertaining kitchen; and an integrated planted rooftop lounge featuring lush and native adaptive plantings and meandering stone pathways for a peaceful retreat from the excitement of the city. Sustainable features include solar-heated domestic water; advanced-performance windows and reinforced insulation for reduced energy consumption; rainwater collection for irrigation of the planted gardens; high-efficiency appliances; and responsibly sourced eco-friendly materials and finishes.
The unit supports Verizon Fios and pets are allowed on a case-by-case basis. Photos and 3D walkthrough were taken prior to the current tenant.
| Price History |
|---|
General Features
| Cooling | Central Air,Electric |
|---|---|
| Tax Lot | 1030 |
| Building Area Units | Square Feet |
| Year Built | 2018 |
| Unit Number | 8A |
| Elementary School | Ps 40 Augustus Saint-Gaudens |
| Appliances | Convection Oven,Cooktop,Dishwasher,Dryer,Electric Oven,Gas Cooktop,Oven,Refrigerator,Washer,Wine Refrigerator |
| Heating | Electric,Forced Air,Radiant Floor |
| Virtual Tour | https://my.matterport.com/show/?m=kCgCojd8HUL&mls=1 |
| Middle/Junior High School | Jhs 104 Simon Baruch |
| Property Attached Y/N | Yes |
| Association Fee Includes | Common Area Maintenance,Exterior Maintenance,Gas,Grounds Care,Hot Water,Snow Removal,Trash,Water |
| Elementary School District | Manhattan 2 |
| Availability Date | 2026-02-01 |
| Architectural Style | Contemporary |
| Pets Allowed | Cats OK,Dogs OK,Number Limit,Yes |
| County | New York (Manhattan) |
| Close Price | 13750 |
| Showing Instructions | Use ShowingTime online in the listing to schedule or text/call listing agent via contact phone number provided. |
| Carport Y/N | No |
| Property Type | Residential Lease |
| Middle/Junior School District | Manhattan 2 |
| View | City,Neighborhood |
| Senior Community Y/N | No |
| Subdivision Name | 200E21 |
| Property Subtype | Condominium |
| Utilities | Cable Available,Electricity Connected,Natural Gas Connected,Phone Available,Sewer Connected,Trash Collection Private,Water Connected |
| Property Condition | New Construction |
| Sewer | Public Sewer |
| Association Amenities | Building Link,Concierge,Elevator(s),Fitness Center,Lounge,Other,Recreation Facilities,Roof Deck,Sauna,Snow Removal,Trash |
| High School District | Manhattan 2 |
| Standard Status | Closed |
| Rent Includes | Gas,Grounds Care,Hot Water,Sewer,Snow Removal,Trash Collection,Water |
| Disclosures | None |
| City | New York |
| High School | School Of The Future High School |
| Total Rooms | 4 |
| AttributionContact | 212-300-6140 |
| Virtual Tour | https://my.matterport.com/show/?m=kCgCojd8HUL |
| Security Features | Fire Alarm,Fire Sprinkler System,Security System,Smoke Detector(s),Video Cameras |
| PostalCity | New York (Manhattan) |
| Full Baths | 2 |
| Construction Materials | Brick,Frame |
| Garage Y/N | No |
| Directions | Take Third Avenue to 21st Street and head East on 21st Street. Building is on the southeast corner with the entrance on the south side of 21st Street. |
| HOA | Yes |
| HOA | Yes |
| Listing Appliances | Convection Oven, Cooktop, Dishwasher, Dryer, Electric Oven, Gas Cooktop, Oven, Refrigerator, Washer, Wine Refrigerator |
Interior Features
| Furnished Y/N | Unfurnished |
|---|---|
| Fireplace Y/N | No |
| Basement (Y/N) | No |
| Total Bedrooms | 2 |
| Total Baths | 2 |
| Basement | None |
| Window Features | Aluminum Frames,Casement,Double Pane Windows,Floor to Ceiling Windows,Insulated Windows,Oversized Windows,Tinted Windows,Wall of Windows |
| Interior Amenities | First Floor Bedroom,First Floor Full Bath,Breakfast Bar,Chefs Kitchen,Double Vanity,Entrance Foyer,High Speed Internet,Natural Woodwork,Open Floorplan,Open Kitchen,Pantry,Primary Bathroom,Master Down |
| Common Walls | 1 Common Wall |
| Entry Level | 8 |
| Flooring | Hardwood |
| Total Stories | 21 |
| General Features | First Floor Bedroom,First Floor Full Bath,Breakfast Bar,Chefs Kitchen,Double Vanity,Entrance Foyer,High Speed Internet,Natural Woodwork,Open Floorplan,Open Kitchen,Pantry,Primary Bathroom |
| Entrance Foyer | Yes |
| Walk-In Closet | Yes |
| Basement Features | None |
Exterior Features
| Exterior Amenities | Roof Deck |
|---|---|
| Road Frontage Type | Municipal |
| Other Equipment | Generator,Intercom |
| Foundation Details | Concrete Perimeter |
| Builder Model | Corner 2BR 2BA Unit |
| Parking Features | On Street |
| Spa | Yes |
| Water Source | Public |
| Waterfront Y/N | No |
| General Features Ext. | Roof Deck |
| Parking Features | On Street |
Amenities
- Foreclosure
- Views
- Short Sale
- New Construction
- Adult 55+
- Lease To Own
- No HOA Fees
- Furnished
- Pets
- Primary On Main
- Air Conditioning
- Seller Finance
- Green
- Fixer Upper
- Horse
- Golf
- Fireplace
- Deck
- Garage
- Basement
- Pool
Property vs Rentals Average in 10010
Price
Year Built

 OneKey® MLS required Copyright, Source of Data and Disclaimer for IDX display
Information Copyright 2026, OneKey® MLS. All Rights Reserved.
The source of the displayed data is either the property owner or public record provided by non-governmental third parties. It is believed to be reliable but not guaranteed. This information is provided exclusively for consumers' personal, non-commercial use.
The data relating to real estate for sale on this website comes in part from the
OneKey® MLS required Copyright, Source of Data and Disclaimer for IDX display
Information Copyright 2026, OneKey® MLS. All Rights Reserved.
The source of the displayed data is either the property owner or public record provided by non-governmental third parties. It is believed to be reliable but not guaranteed. This information is provided exclusively for consumers' personal, non-commercial use.
The data relating to real estate for sale on this website comes in part from the
