
Sold
Address
345 E 93rd Street 11de, New York, NY
Price
$ 1,345,000
Property Attributes
- MLS#973703
- TypeCo-Operative
- Listing Status Sold
- CountyNEW YORK
- CityNew York
- NeighborhoodMill Rock Plaza
- Zip10128
- StyleHigh Rise
- Year Built1975
- Price$ 1,345,000
- Bedrooms2
- Full Bathrooms2
- Half Bathrooms0
- Sqr Footage1400
Data Source:
Listings courtesy of OneKey® MLS as distributed by MLS GRID
Property Description
Sun-Drenched Sophistication with Open City Views. Sprawling, Convertible Layout. Designer Finishes Throughout. Prime Yorkville Location.
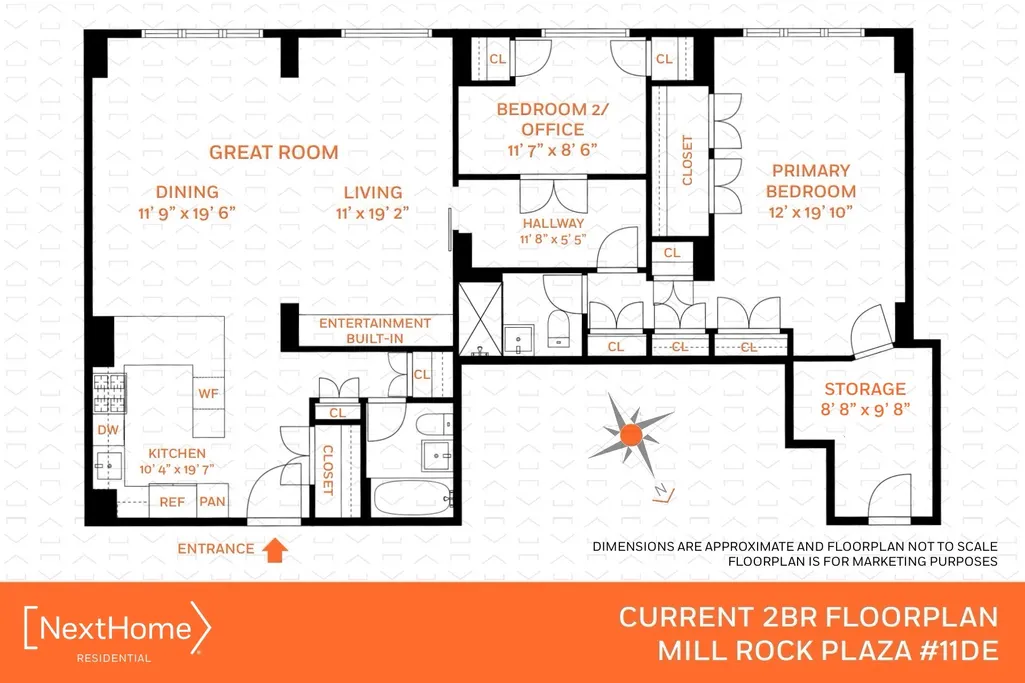
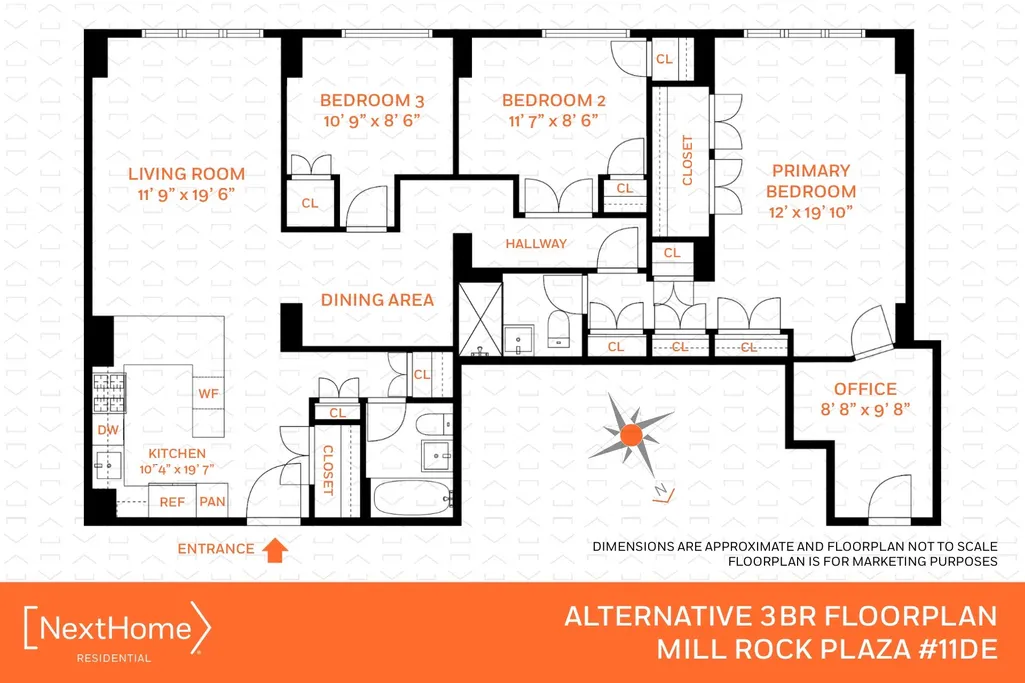
Flooded with natural light from its southern exposure and offering panoramic views of the city skyline, this meticulously gut-renovated and expertly combined two-bedroom, two-bath home—with potential for a third bedroom—spans approximately 1,400 square feet of elegant, flexible living space. With bespoke finishes and thoughtful design, this exceptional residence may just be your NextHome.
Upon entering, you’re immediately welcomed by a tall pantry cabinet opposite a deep entry closet—just two of ten custom-outfitted Elfa® closets that provide unrivaled storage throughout the home. The open-concept peninsula kitchen is a culinary showcase, outfitted with premium features including a Blanco® copper undermount sink with Moen® sprayer faucet, elegant marbled quartz countertops, and a striking Walker Zanger® Marlin Blue chevron tile backsplash. Stainless steel appliances include a fingerprint-resistant Samsung refrigerator with filtered water and ice, Whirlpool® five-burner gas range and dishwasher, Frigidaire® microwave, and a Smith & Hanks® wine fridge. The white shaker ProCraft® Liberty cabinetry is adorned with Stone Mill Hardware® pulls, all elegantly illuminated by recessed lighting and Carson® matte black pendant fixtures with copper interiors.
A timeless full bath sits just beyond the kitchen, dressed in elongated subway and Winged Carrara marble tiles, and features a glass-enclosed Kohler® Archer® deep soaking tub with wand and rain shower head, Toto® commode, and a dark bronze mirrored medicine cabinet over a space-saving vanity, all under a warm filament-bulb fixture. A shower niche, corner baskets, and floating shelves add practical flair.
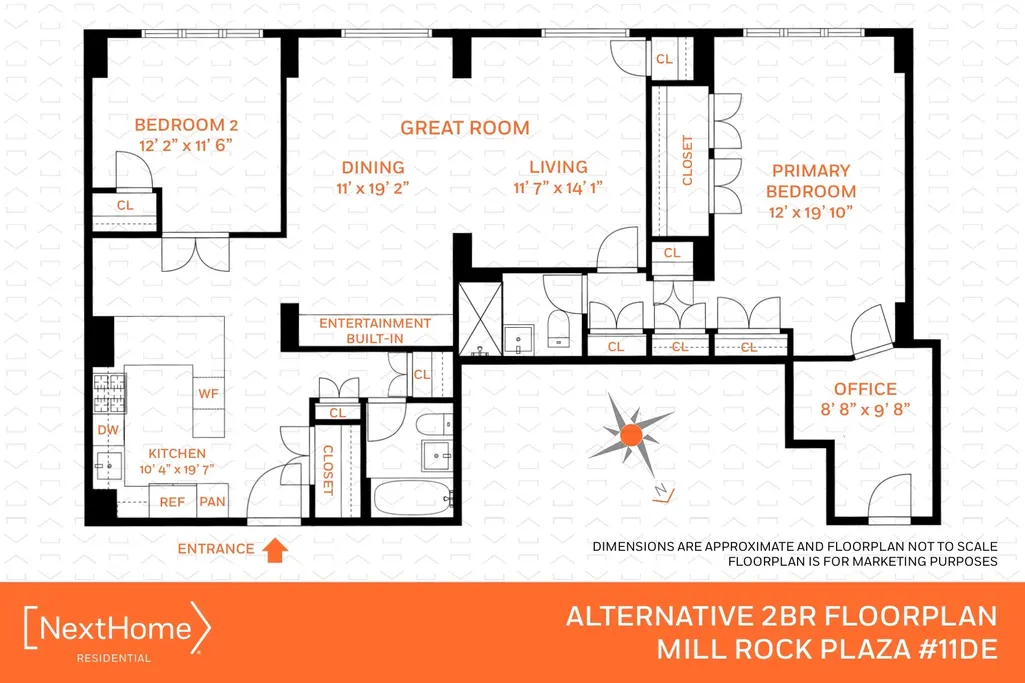
The expansive great room serves as the heart of the home—ideal for entertaining or relaxing—bathed in southern light with endless views of the cityscape. A chic brass-finished trapezoidal chandelier with vintage bulbs defines the dining area, while the adjacent living space includes a custom wall entertainment center and vintage-inspired sconces. This area is also flexible enough to convert into a third bedroom, with an alternate layout provided with this listing for inspiration.
Through a shaker-style barn door, a wide hallway leads to the second bedroom (currently configured as a home office and expandable per the alternate floorplan) featuring glass-paneled French doors, more southern sunlight, and two additional closets. At the end of the hall, the lavish primary suite unfolds.
The spa-like ensuite bath offers a blend of traditional charm and modern indulgence: a walk-in DreamLine® glass shower with Kohler® oil-rubbed bronze rain shower and wand, shower niche and basket, a Signature Hardware® teak vanity and framed mirror, Carrera Pietra marble hexagon floors, and classic subway wall tile. Continuing through the private suite corridor—past four more closets—you’ll enter the approximate 240-square-foot primary bedroom, a sun-filled retreat with a double-width custom closet, expansive southern views, and a serene sense of space. An adjoining 80-square-foot bonus room, enclosed by a glass-paneled door, offers flexibility as storage, a larger home office, and more.
Every detail has been curated for both style and function: custom motorized and manual Roman shades, solid-core shaker doors with Schlage® satin nickel handles, crown moulding and baseboard trim, and wood-textured Marazzi® glazed porcelain flooring throughout. Four electric independent energy-efficient PTHP climate control units, each with digital wireless thermostats and optional smart home upgrades, ensure year-round comfort with the ability to select heating or cooling at any time.
Mill Rock Plaza
A full-service, highrise luxury cooperative in the Upper East Side neighborhood of Yorkville, Mill Rock Plaza is just off the FDR Drive and less than a block from the Q Express subway. Enjoy nearby Carl Schurz Park, the East River Promenade, Gracie Mansion, and the Asphalt Green recreation and sports center—all moments from your front door.
Building Amenities & Features:
– Grand courtyard at building entrance
– Renovated double-height lobby and hallways
– 24-hour concierge staffing two entrances
– Live-in resident manager among a dedicated staff of ten
– Residents-only, high-ceiling fitness center
– Laundry rooms on every floor (mobile app-connected)
– Wireless sensor array for building-wide excess water detection
– Bicycle and package storage rooms
– Attached garage with secure access and resident discount
– Landscaped and furnished private sundeck
– Pet-friendly homes: cats and up to three dogs of any size or breed are welcome in each unit
– Ready for Verizon Fios, Spectrum, and Astound internet services
This unit is available upon the completion of a scheduled application process. A rare blend of scale, light, and design—this home is crafted for how you live today and ready for what comes next.
| Price History |
|---|
General Features
| Cooling | Electric,Wall/Window Unit(s) |
|---|---|
| Tax Lot | 23 |
| Building Area Units | Square Feet |
| Year Built | 1975 |
| Unit Number | 11DE |
| Elementary School | Ps 527 East Side School-Social Actio |
| Additional Parcels Y/N | No |
| Appliances | Dishwasher,Gas Range,Microwave,Range,Refrigerator,Stainless Steel Appliance(s) |
| Heating | Electric |
| Accessibility | Accessible Elevator Installed,Accessible Entrance |
| Structure Type | High Rise |
| Virtual Tour | https://my.matterport.com/show/?m=C18Nupkwo67&mls=1 |
| Middle/Junior High School | Jhs 167 Robert F Wagner |
| Property Attached Y/N | Yes |
| Elementary School District | Manhattan 2 |
| Architectural Style | High Rise,Other |
| Pets Allowed | Cats OK,Dogs OK,Number Limit,Yes |
| County | New York (Manhattan) |
| Other Structures | Pergola |
| Close Price | 1345000 |
| Community Features | Fitness Center,Sidewalks |
| Carport Y/N | No |
| Property Type | Residential |
| Middle/Junior School District | Manhattan 2 |
| View | City,Neighborhood,Open,Panoramic,Skyline |
| Senior Community Y/N | No |
| Subdivision Name | Mill Rock Plaza |
| Property Subtype | Stock Cooperative |
| Utilities | Cable Available,Electricity Connected,Natural Gas Connected,Phone Available,Sewer Connected,Trash Collection Public,Water Connected |
| Property Condition | Actual,Updated/Remodeled |
| Sewer | Public Sewer |
| Building Features | Bicycle Room,Outdoor Space |
| High School District | Manhattan 2 |
| Standard Status | Closed |
| Disclosures | Lead Paint |
| City | New York |
| High School | Eleanor Roosevelt High School |
| Patio/Porch Features | Deck |
| Total Rooms | 5 |
| AttributionContact | 212-300-6140 |
| Virtual Tour | https://my.matterport.com/show/?m=C18Nupkwo67 |
| Security Features | Smoke Detector(s),Video Cameras |
| PostalCity | New York (Manhattan) |
| Full Baths | 2 |
| Construction Materials | Block,Brick |
| Garage Y/N | No |
| Directions | Take 1st Avenue to 93rd Street. Entrance just west of NW corner on 93rd Street. |
| HOA | No |
| Facing Direction | South |
| HOA | No |
| Listing Appliances | Dishwasher, Gas Range, Microwave, Range, Refrigerator, Stainless Steel Appliance(s) |
Interior Features
| Fireplace Y/N | No |
|---|---|
| Basement (Y/N) | No |
| Total Bedrooms | 2 |
| Total Baths | 2 |
| Basement | None |
| Window Features | Aluminum Frames,Double Pane Windows,Oversized Windows |
| Interior Amenities | First Floor Bedroom,First Floor Full Bath,Chefs Kitchen,Crown Molding,Entertainment Cabinets,Formal Dining,High Speed Internet,His and Hers Closets,Open Floorplan,Open Kitchen,Pantry,Primary Bathroom |
| Common Walls | 2+ Common Walls |
| Entry Level | 11 |
| Flooring | Other,Tile |
| Total Stories | 32 |
| General Features | First Floor Bedroom,First Floor Full Bath,Chefs Kitchen,Crown Molding,Entertainment Cabinets,Formal Dining,High Speed Internet,His and Hers Closets,Open Floorplan,Open Kitchen,Pantry,Primary Bathroom |
| Formal Dining | Yes |
| Basement Features | None |
Exterior Features
| Exterior Amenities | Courtyard |
|---|---|
| Road Frontage Type | Municipal |
| Other Equipment | Intercom |
| Road Responsibility | Public Maintained Road |
| Showing Instructions | Contact listing agent. By Appointment Only. Pre-Registration Required. |
| Fencing | None |
| Parking Features | Electric Vehicle Charging Station(s),Off Street,Open,Underground |
| Water Source | Public |
| Waterfront Y/N | No |
| General Features Ext. | Courtyard |
| Parking Features | Electric Vehicle Charging Station(s), Off Street, Open, Underground |
Amenities
- Foreclosure
- Views
- Short Sale
- New Construction
- Adult 55+
- Lease To Own
- No HOA Fees
- Furnished
- Pets
- Primary On Main
- Air Conditioning
- Seller Finance
- Green
- Fixer Upper
- Horse
- Golf
- Fireplace
- Deck
- Garage
- Basement
- Pool
Property vs Co-Operative Average in 10128
Price
Year Built

 OneKey® MLS required Copyright, Source of Data and Disclaimer for IDX display
Information Copyright 2026, OneKey® MLS. All Rights Reserved.
The source of the displayed data is either the property owner or public record provided by non-governmental third parties. It is believed to be reliable but not guaranteed. This information is provided exclusively for consumers' personal, non-commercial use.
The data relating to real estate for sale on this website comes in part from the
OneKey® MLS required Copyright, Source of Data and Disclaimer for IDX display
Information Copyright 2026, OneKey® MLS. All Rights Reserved.
The source of the displayed data is either the property owner or public record provided by non-governmental third parties. It is believed to be reliable but not guaranteed. This information is provided exclusively for consumers' personal, non-commercial use.
The data relating to real estate for sale on this website comes in part from the